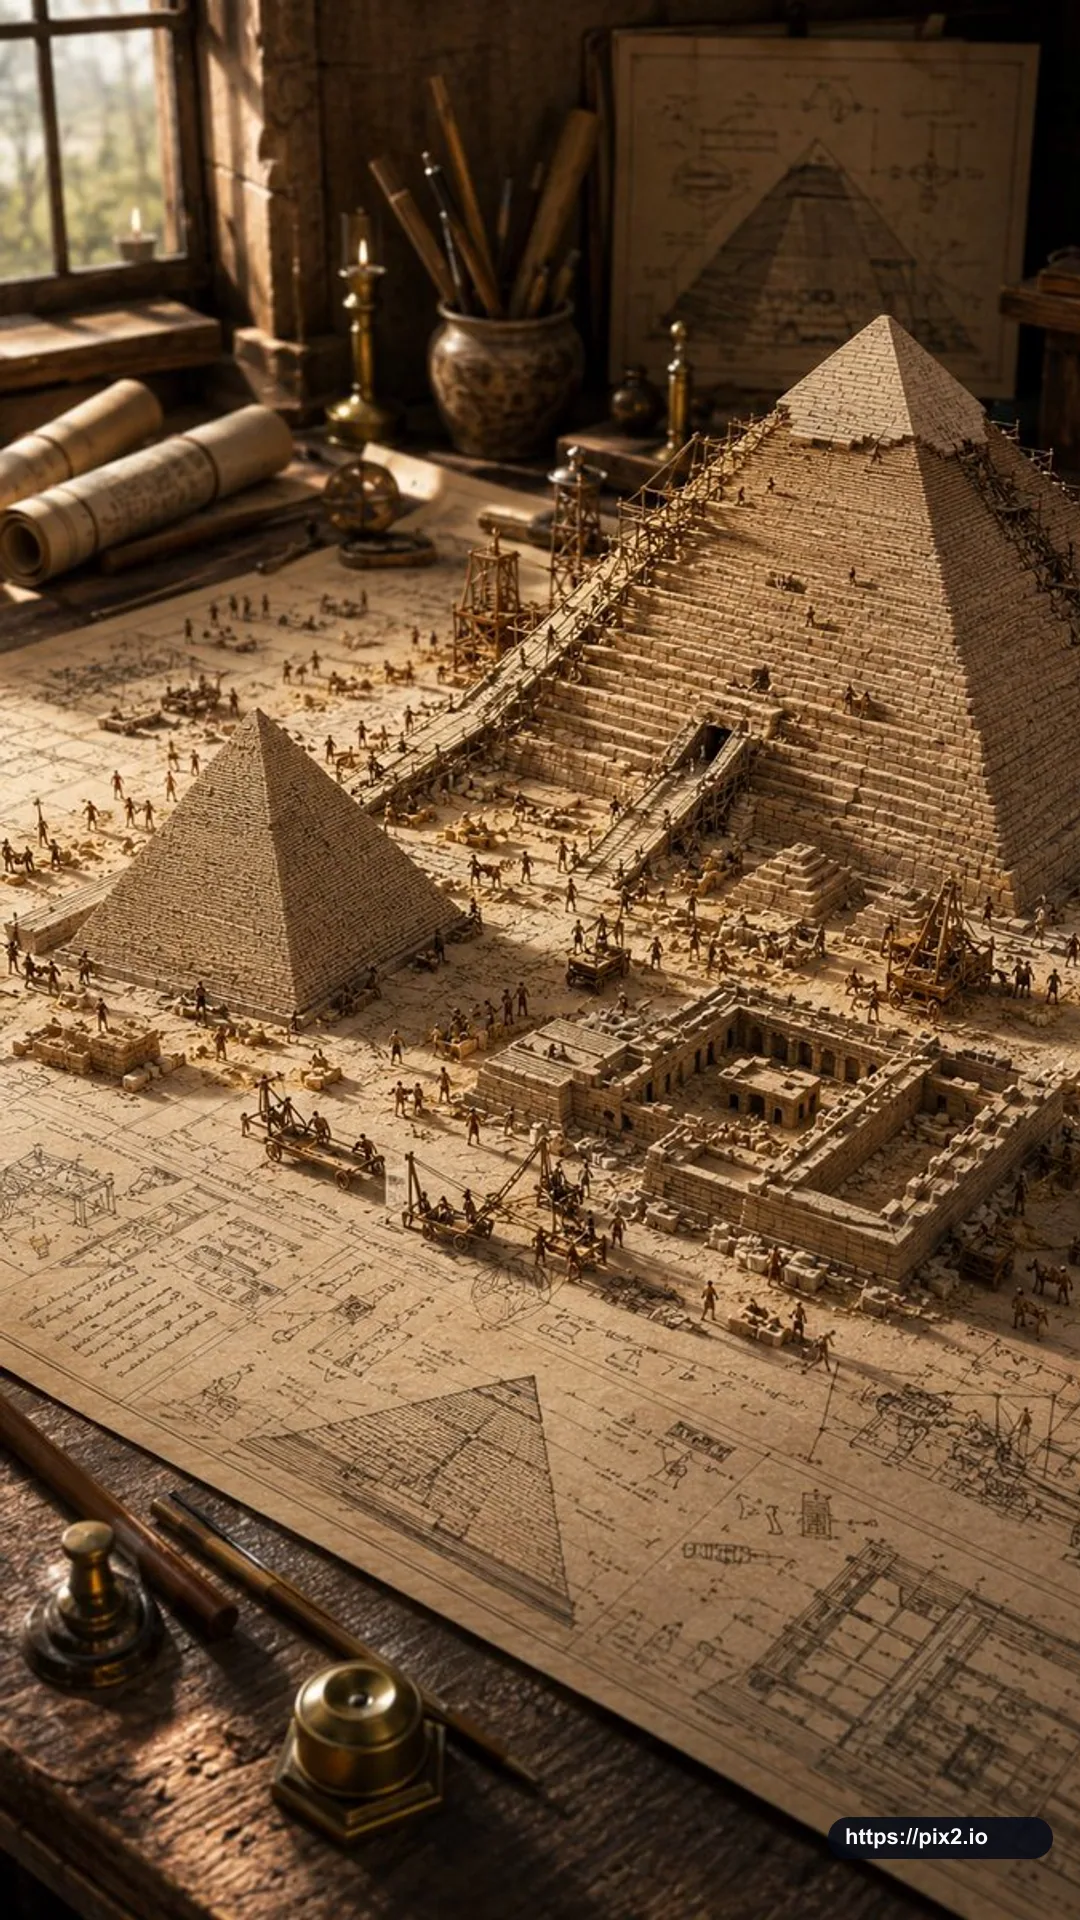
Create a 9:16 highly detailed miniature diorama of an ancient civilization under construction, displayed directly on top of large rolled-out architectural blueprints spread across a realistic wooden drafting table. The scene features iconic historical architecture from [Civilization or Location], including partially completed monuments, temples, towers, walls, palaces, streets, or ceremonial structures at different stages of construction. Tiny craftsmen, builders, engineers, and workers interact naturally throughout the scene using historically appropriate tools, scaffolding, ramps, cranes, carts, stone blocks, timber frameworks, and construction platforms.
Blend the miniature terrain seamlessly into the printed engineering drawings beneath it, combining realistic sand, stone, earth, marble, vegetation, or desert textures with visible architectural floor plans, elevation sketches, measurements, annotations, and cross-sections. Surround the workspace with drafting instruments, compasses, rolled parchment plans, books, rulers, brass weights, candles, maps, carving tools, and historical reference materials to enhance the workshop atmosphere.
Use soft cinematic lighting with warm natural sunlight from a nearby window, shallow depth of field, ultra-realistic textures, a handcrafted museum-quality scale-model aesthetic, intricate miniature detailing, photoreal materials, atmospheric realism, editorial architectural photography style, clean composition, immersive world-building, vertical composition, realistic shadows, and an authentic historical mood. Output aspect ratio: 9:16.


 9:16 ・ 4K